Architectural rendering of Droylsden Marina waterside community, showing brick residential developments reflecting on the canal water with a canal boat.

Affordable waterside living in Droylsden

160 Apartments and Family Homes at Droylsden Marina

Droylsden Marina will deliver 160 affordable homes on a prominent waterside site in Droylsden. The scheme includes a mix of one- and two-bedroom apartments, alongside three-bedroom family houses, creating a well-balanced neighbourhood in the heart of the town centre.

Set at Lock Keepers Court, the proposals make the most of the Marina setting while improving connections between Manchester Road, the waterfront and the wider town centre.

The plans will bring the former Droylsden Library and Lock Keepers sites back into use, transforming a long-vacant brownfield site into a new residential community.

Working alongside Tameside Council’s wider regeneration plans, the development will provide much-needed affordable housing while supporting the long-term growth of Droylsden. As part of this, we’ll be hosting a public consultation event to share the proposals and hear feedback from the local community.

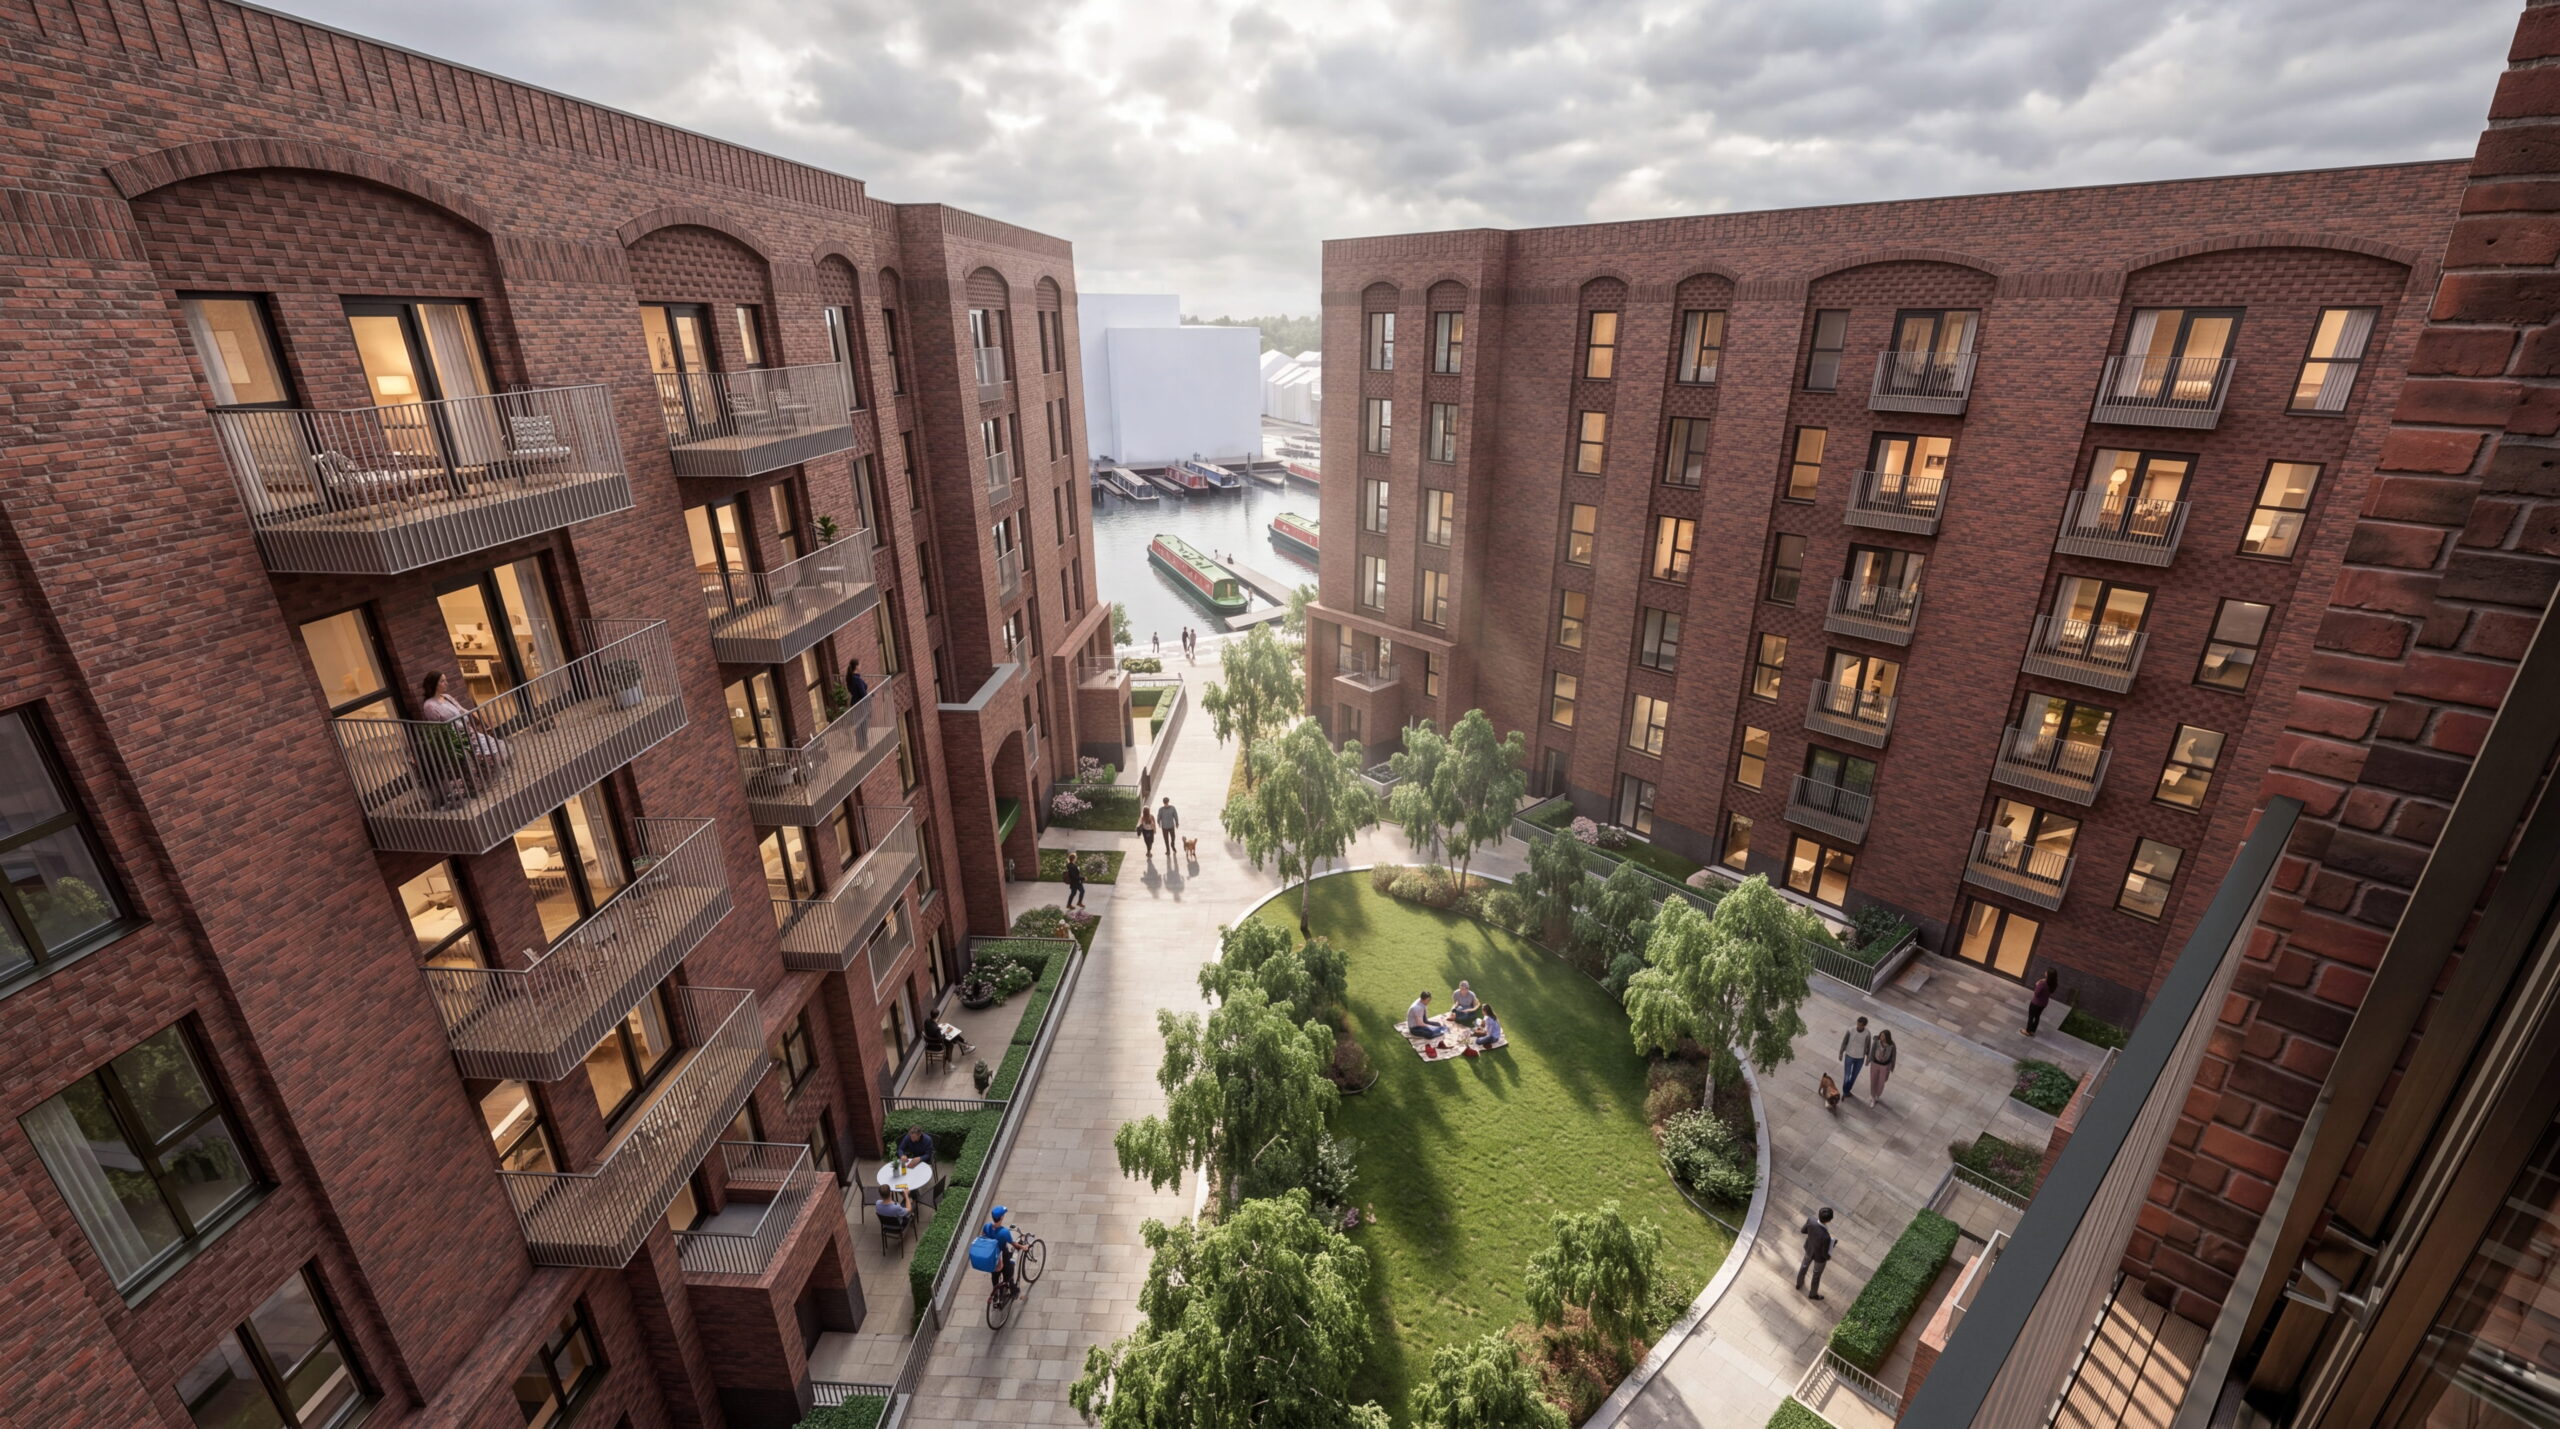
Elevated CGI view of the central green courtyard garden surrounded by multi-story brick apartment buildings with balconies at Droylsden Marina.

WHAT'S NEXT, STARTS HERE

  • 160

    Homes

  • 6

    Storeys

  • Location

    Droylsden

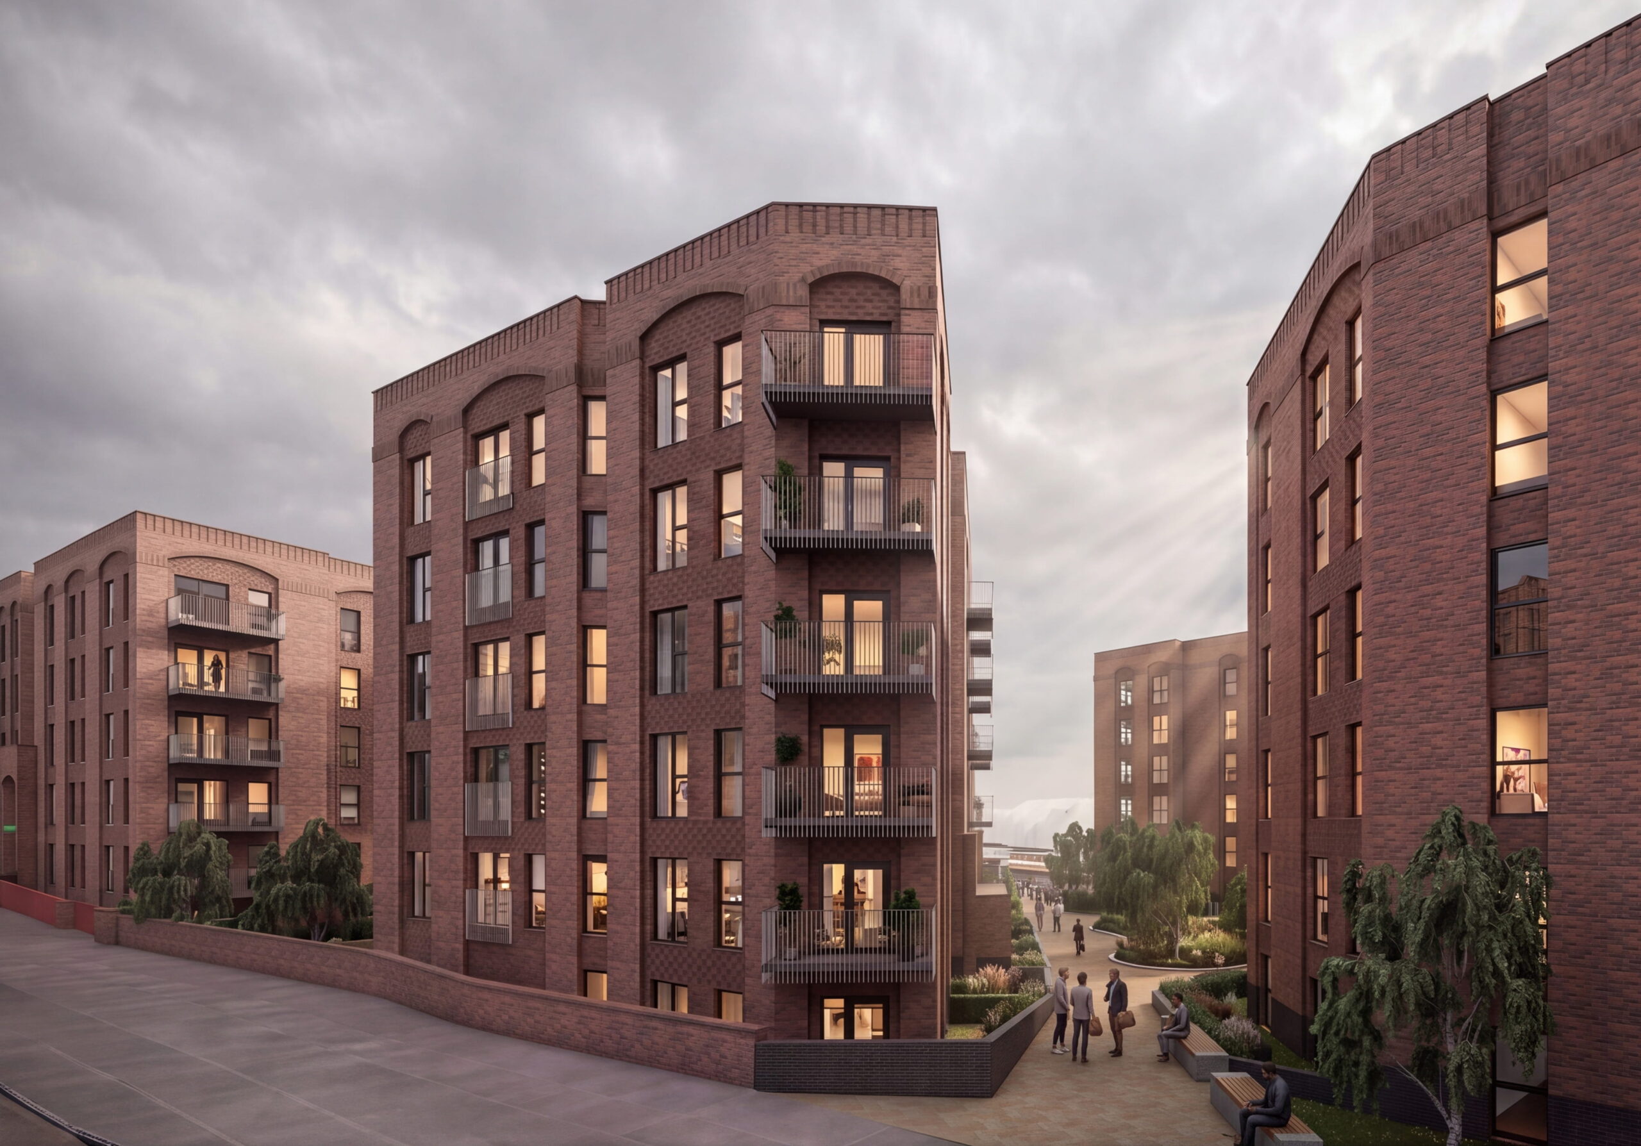
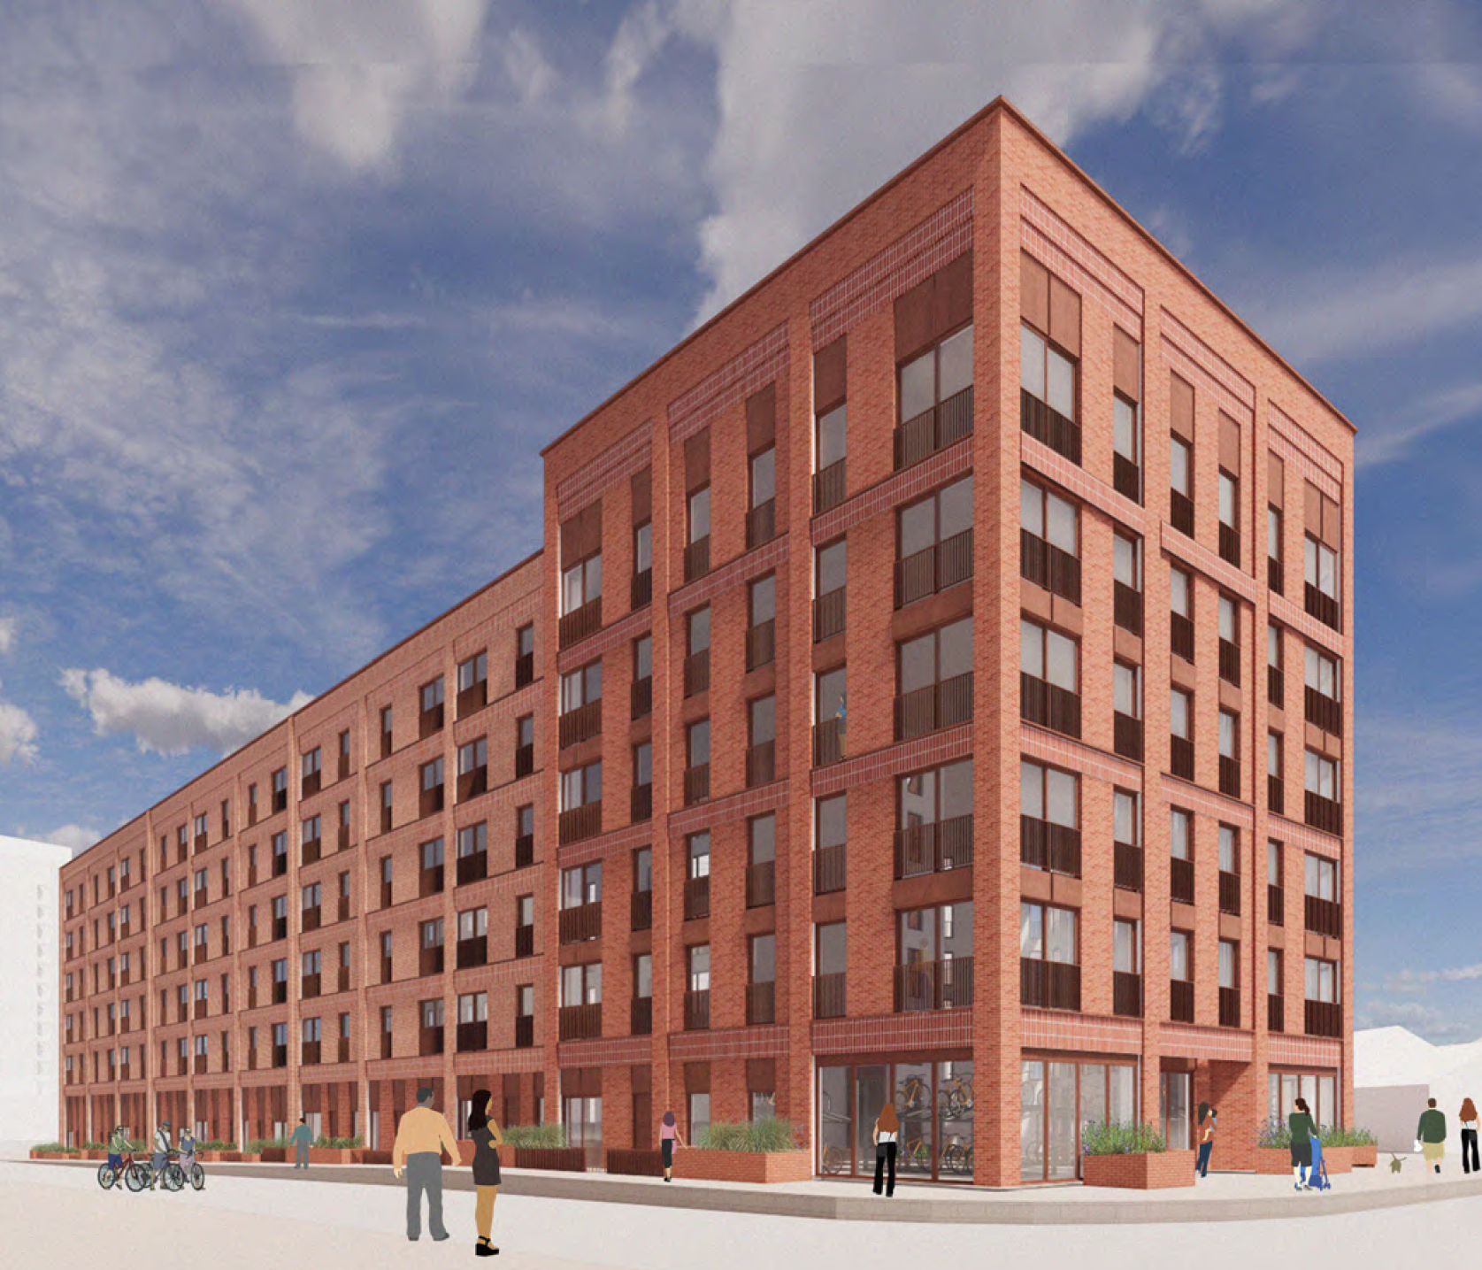
Street-level architectural rendering of Droylsden Marina residential blocks from Manchester Road, highlighting the brick facade design and balconies.
  • A mix of 1- and 2-bedroom apartments and 3-bedroom family houses
  • Waterside location overlooking Droylsden Marina & Ashton Canal
  • Affordable homes delivered within a town centre setting
  • Well connected, with access to Metrolink and Manchester Road
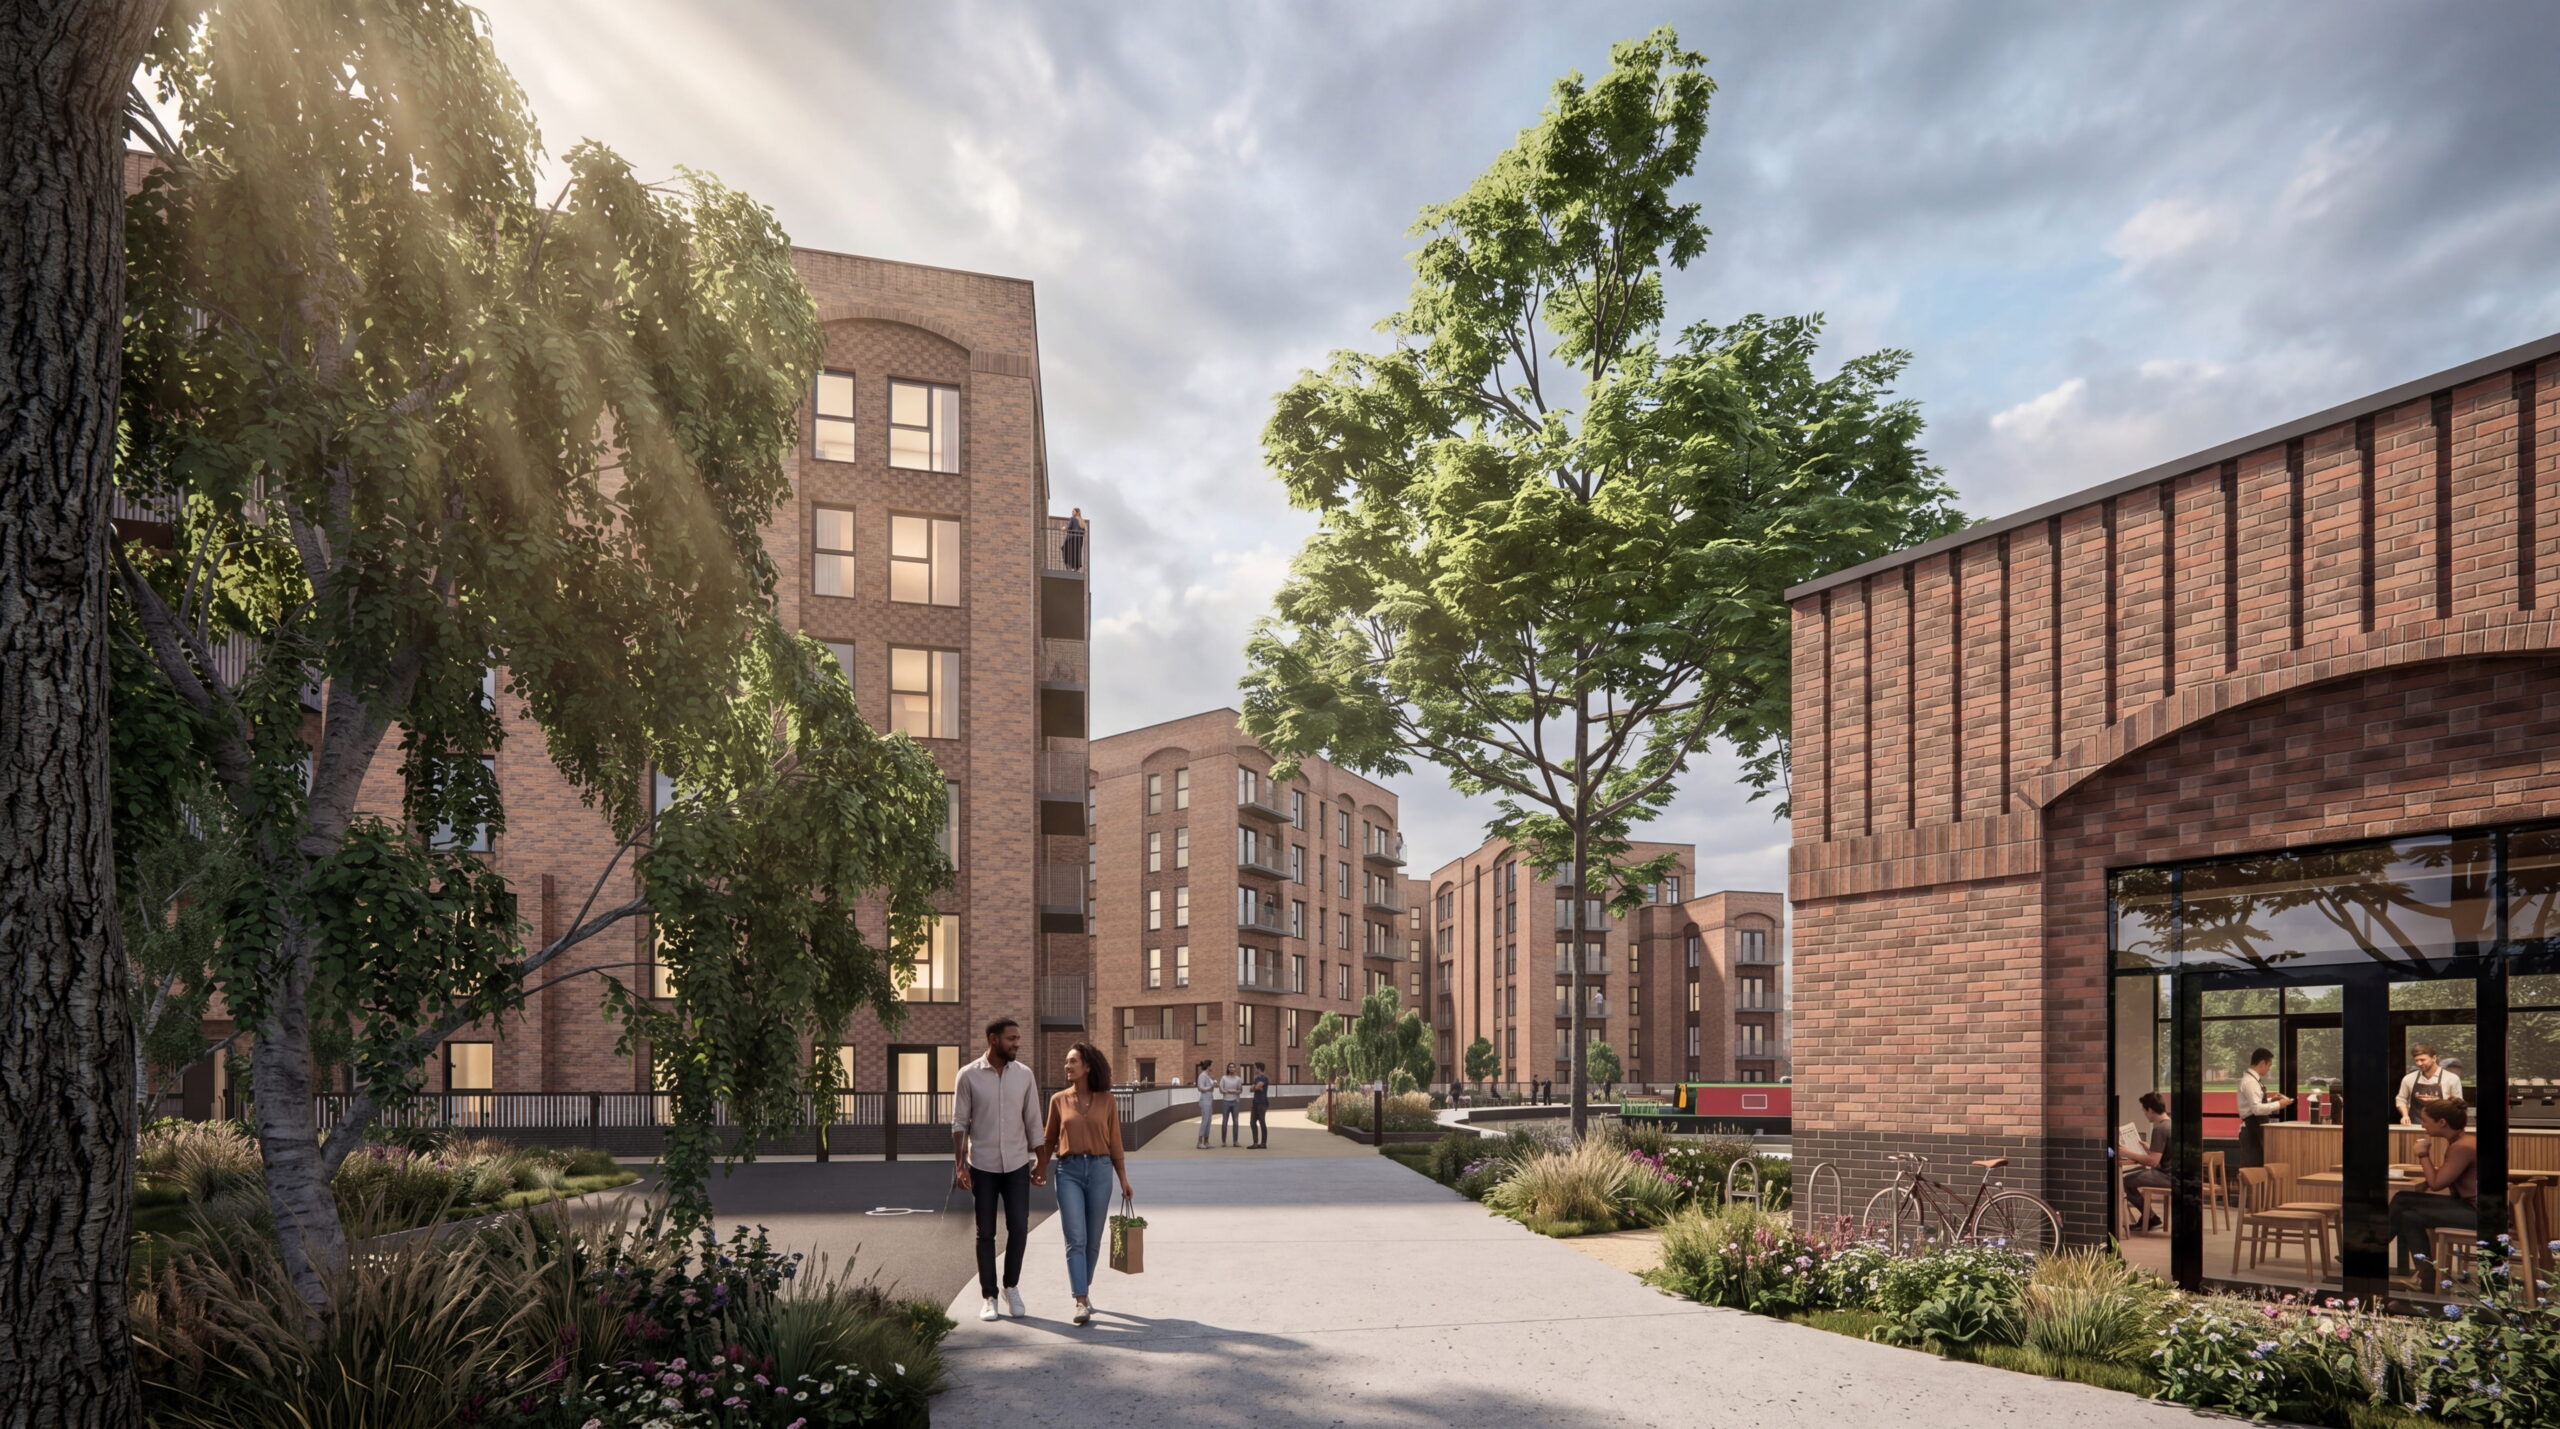
Architectural CGI of the landscaped pedestrian walkway at Droylsden Marina, featuring modern brick apartment blocks, mature green trees, and people walking.

Droylsden Marina is proposed to deliver 152 affordable apartments and 8 family houses across a prominent waterfront site. The development makes use of the marina setting, with buildings arranged to maximise views of the Marina and create activity along the waterfront, supporting a lively and attractive place to live.

Plans include a pocket park and community centre, as well as landscaped spaces and new walking routes connecting Manchester Road to the Marina. There will also be 35 parking spaces for residents.

The proposals also improve both visual and physical links between Manchester Road and the Marina, helping to better connect the waterfront with the town centre. They also support wider plans for improved public spaces, including a potential linear park linking the Marina to other parts of Droylsden.

CGI Image credit: Bowker Sadler Architects.

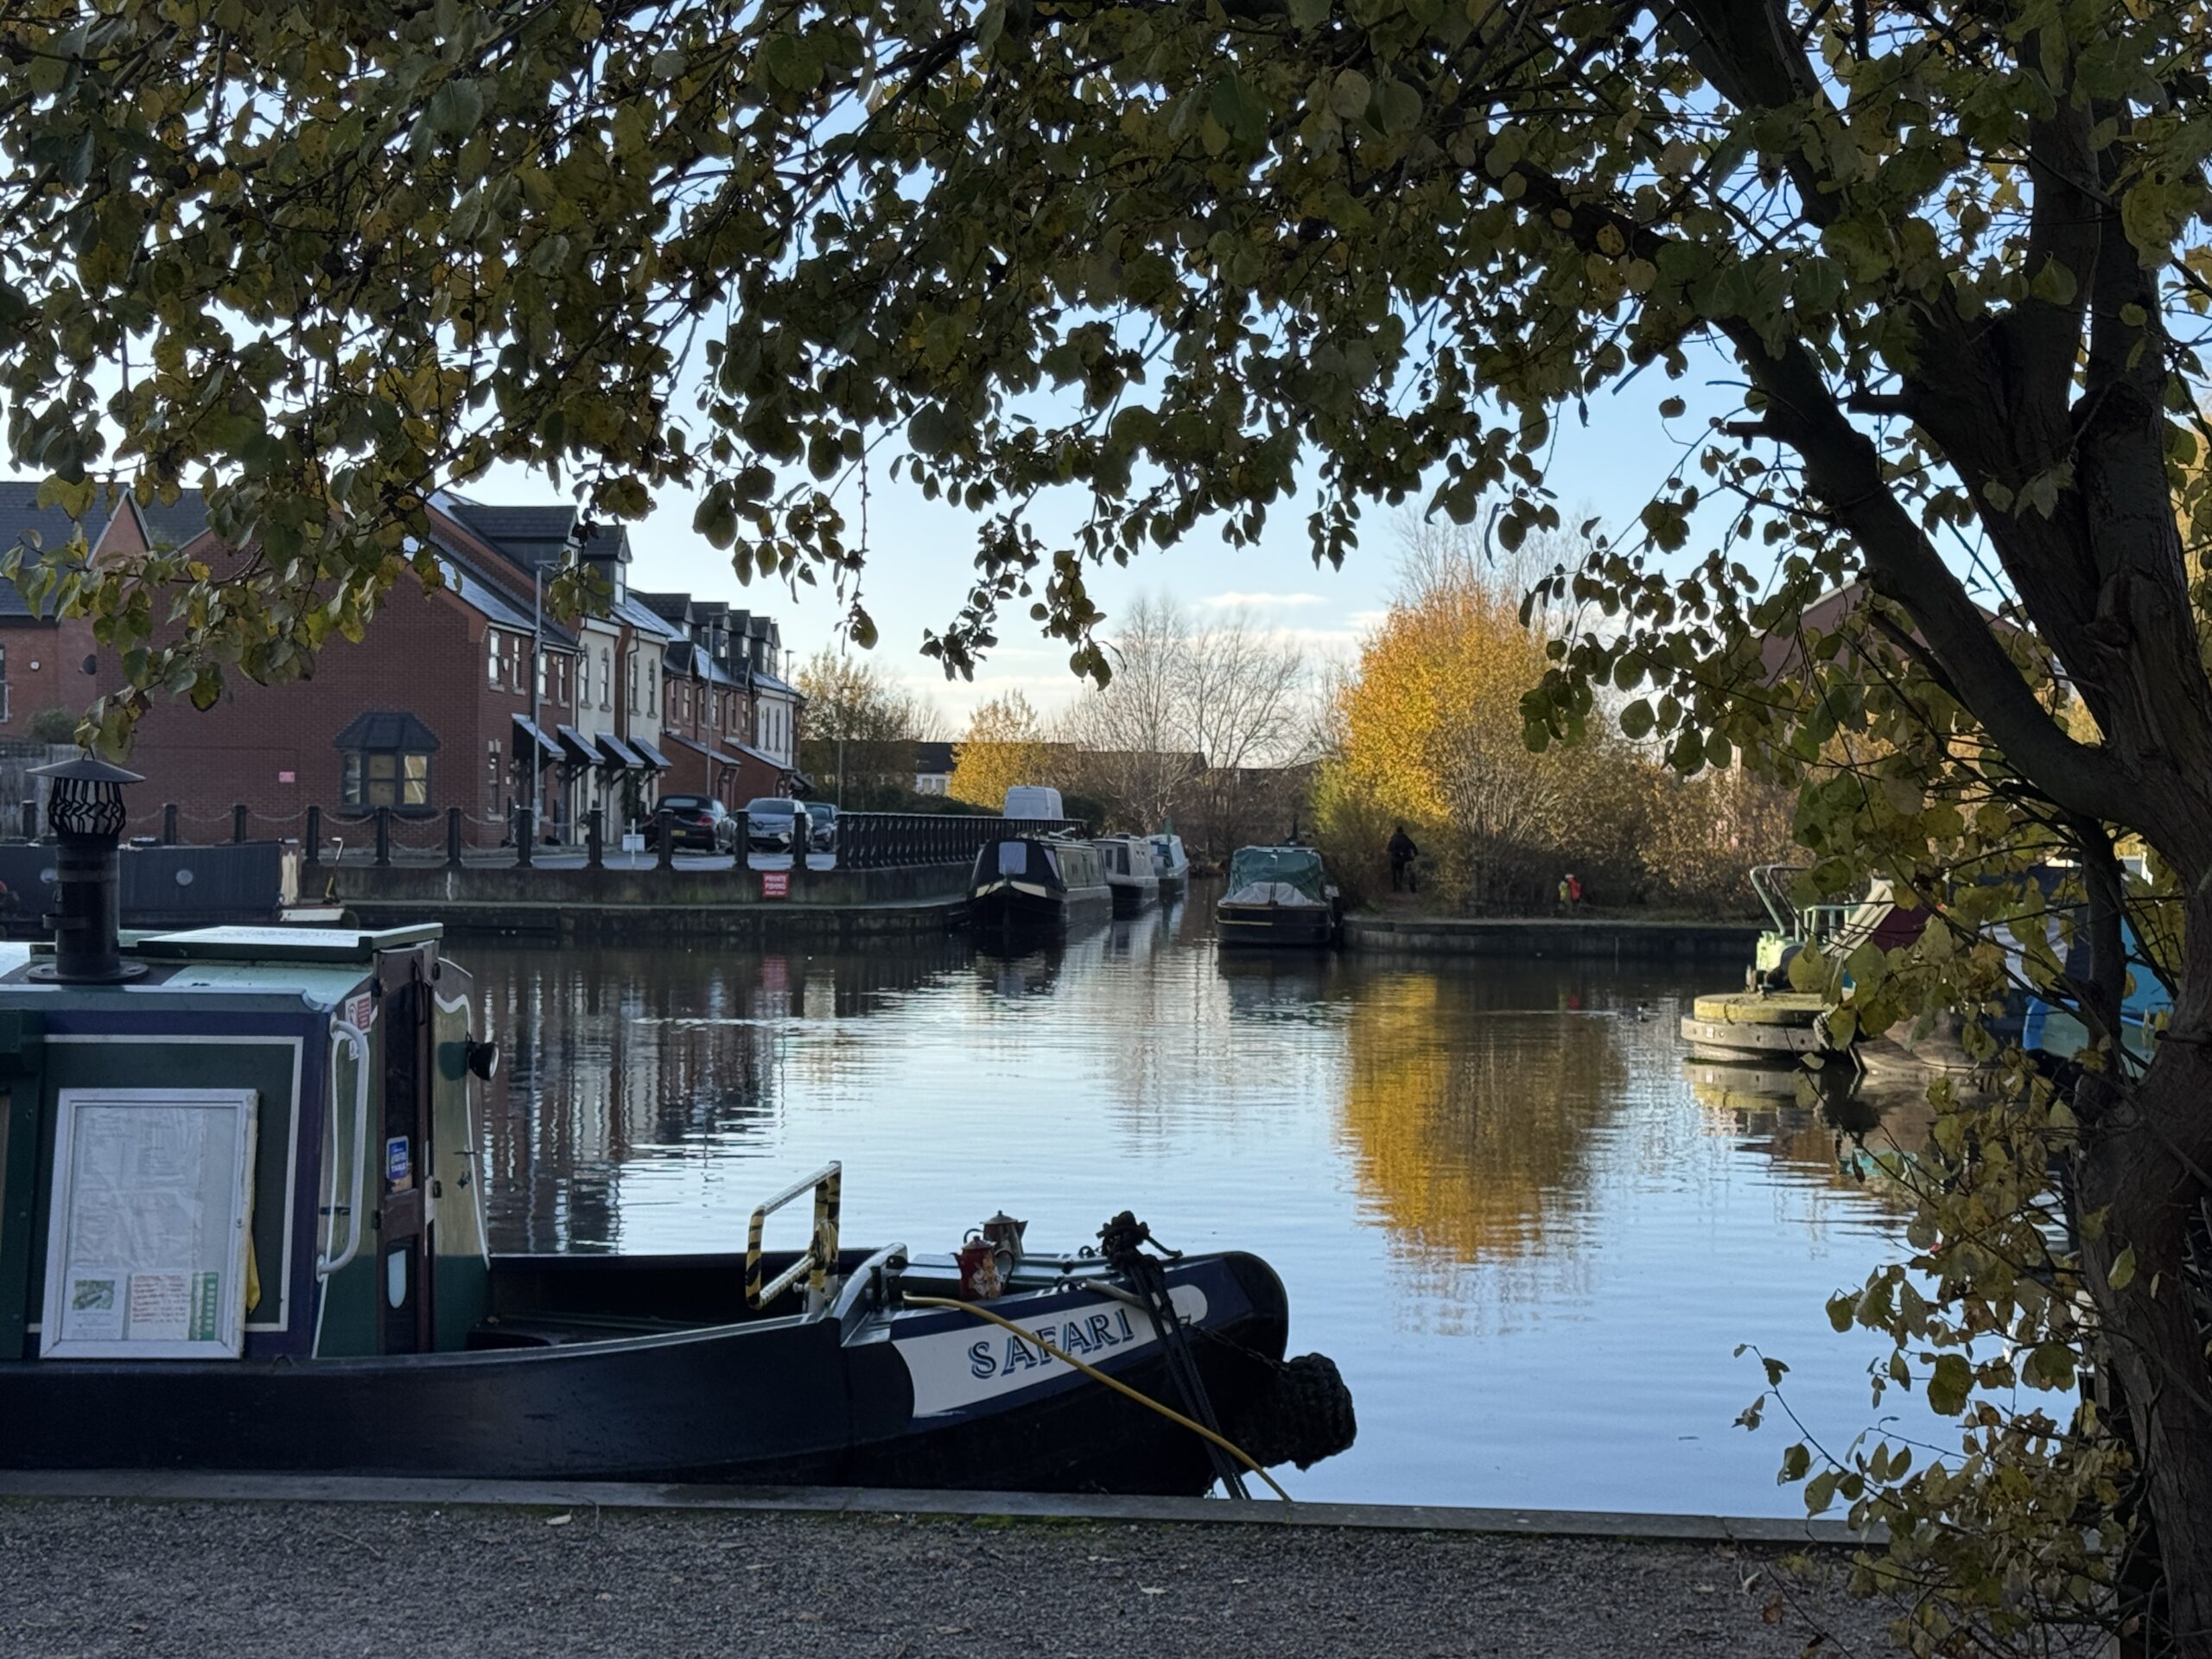
A scenic, tree-framed view of the Ashton Canal basin in Droylsden, showing traditional narrowboats moored along the banks and autumn trees reflecting in the still water.

Droylsden Marina is located in the heart of Droylsden town centre. The site offers both excellent connectivity and the appeal of a waterside setting.

The development benefits from strong transport links. The nearby Droylsden Metrolink stop provides direct access to Manchester city centre, Ashton-under-Lyne, Piccadilly station, and the wider Metrolink network. The city centre is also accessible by road, with the M60 motorway about 1.9 miles away.

Local shops, services, and amenities are nearby, along with green spaces and waterside walking routes around the marina. The Etihad Campus and Eastlands area, including the Co-op Live arena, are also close, further enhancing the area’s connectivity and appeal.

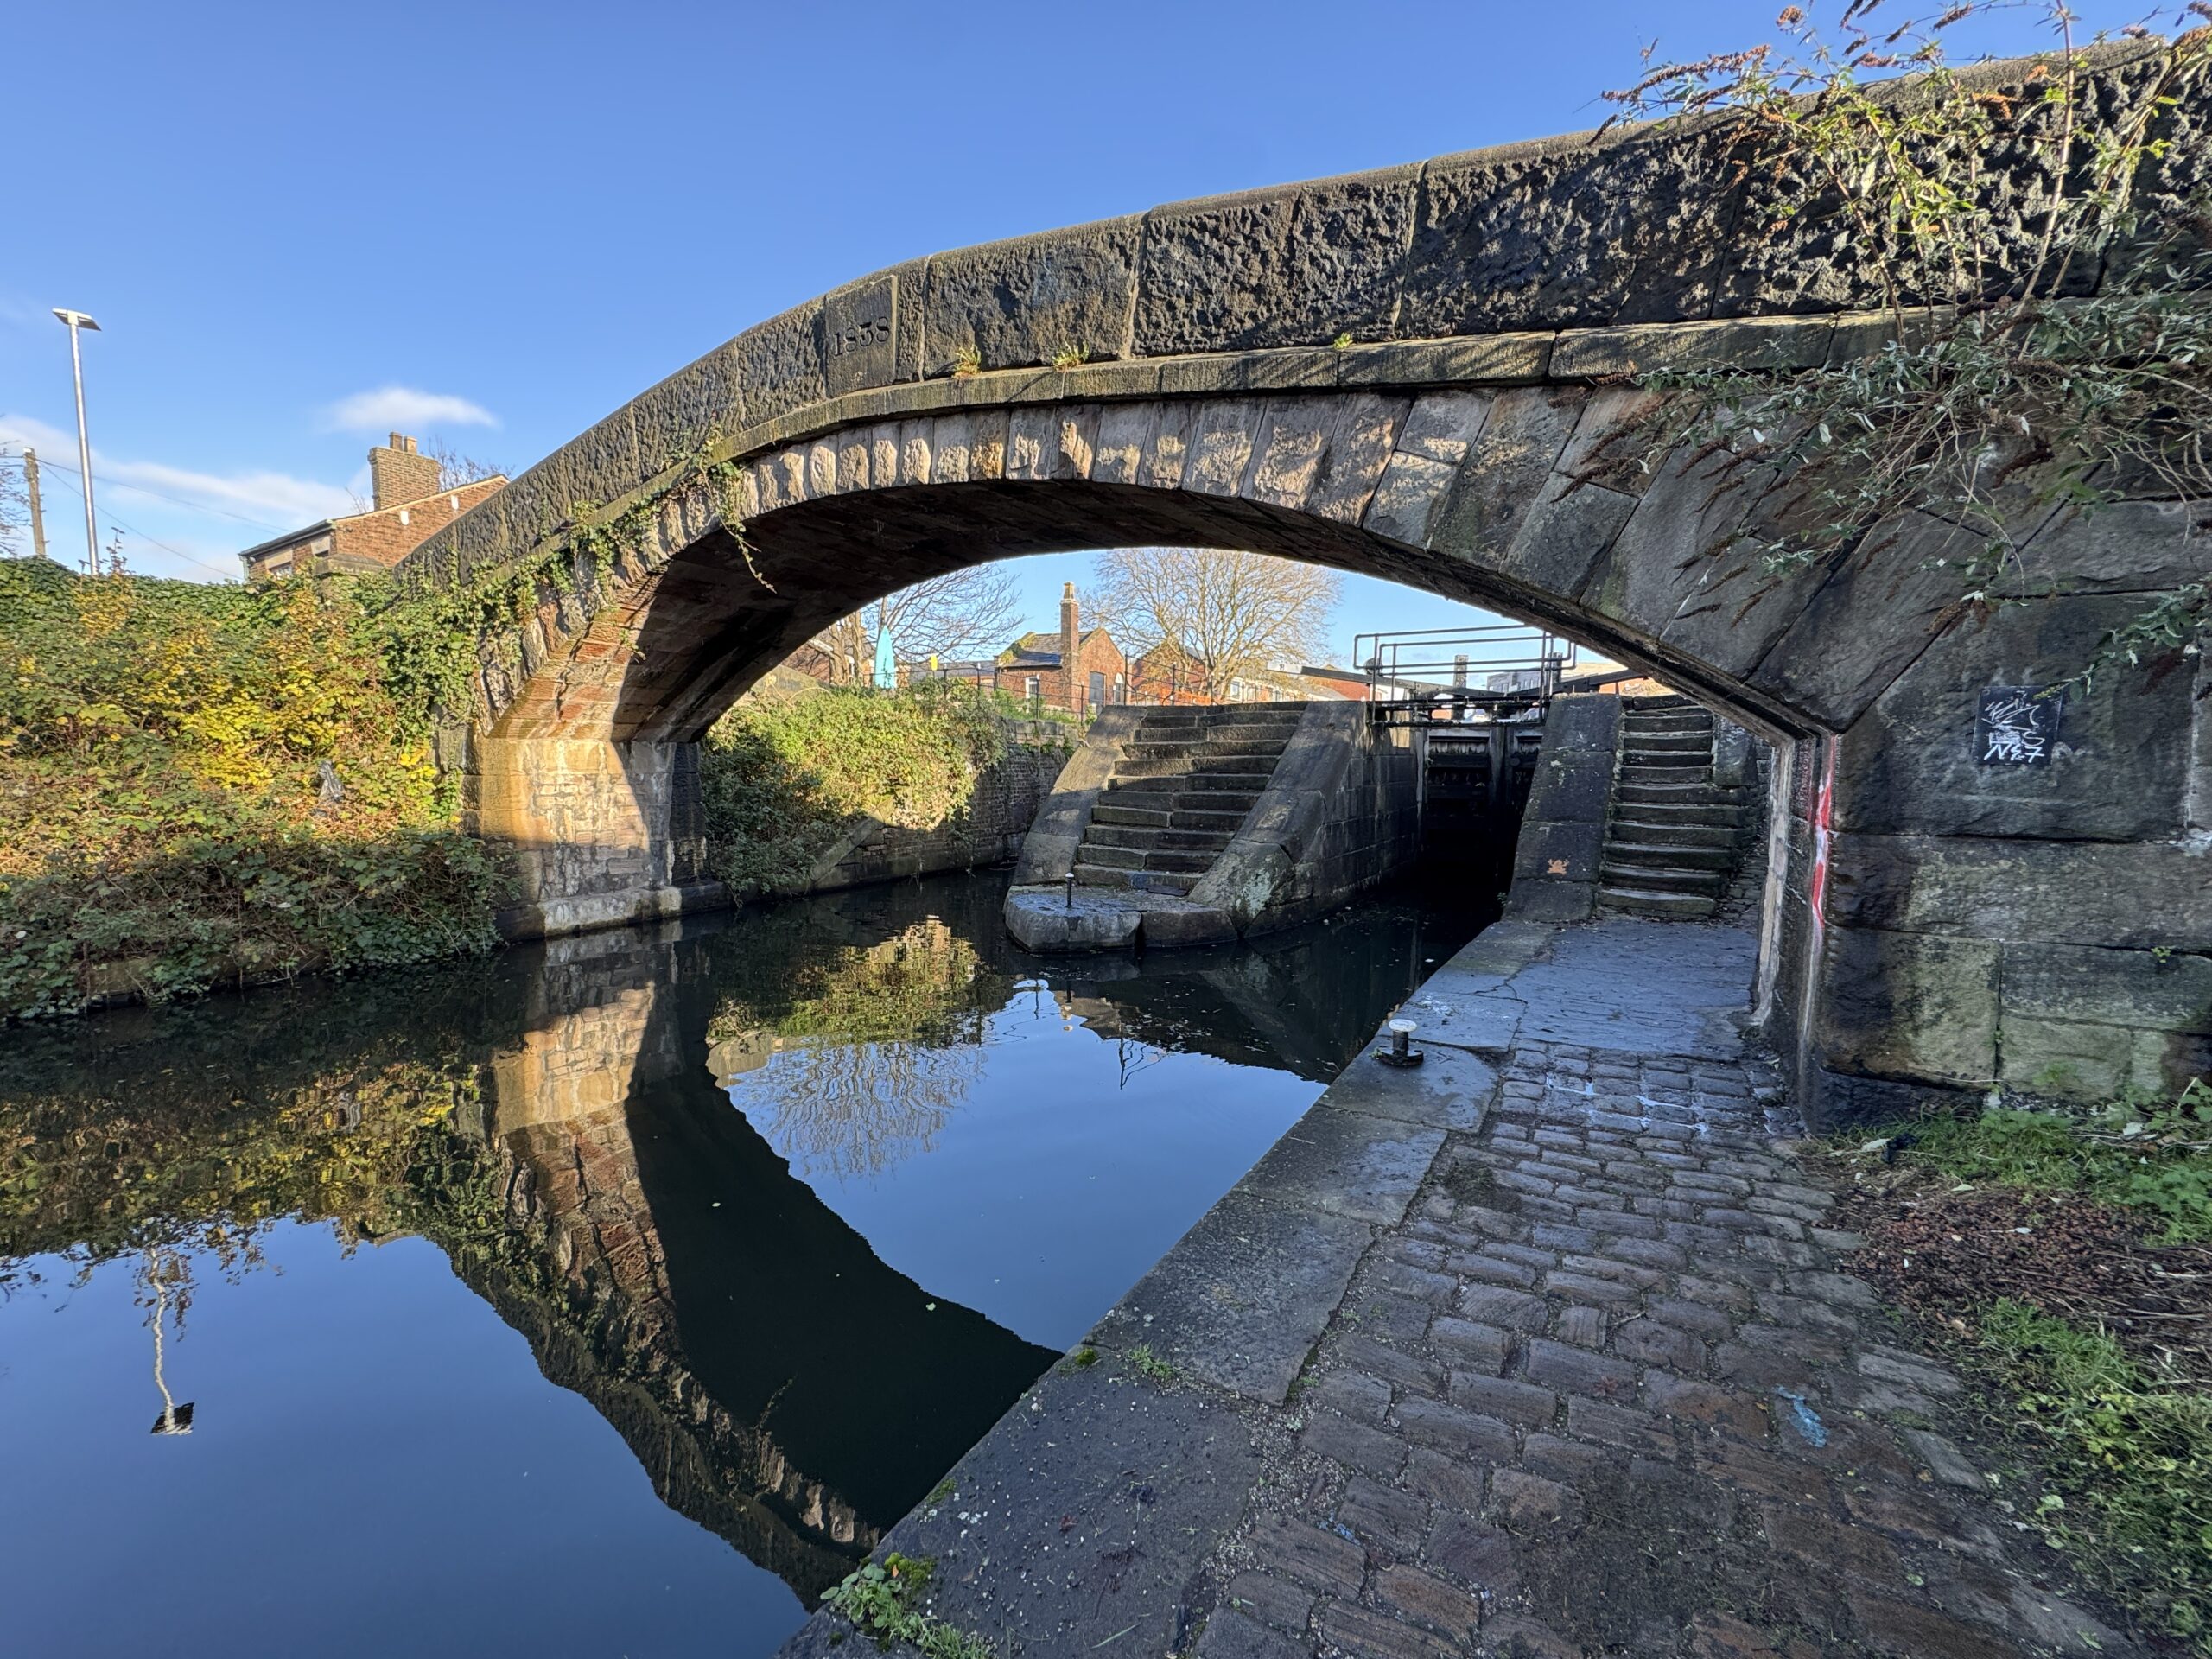
A scenic daytime view of a historic arched stone canal bridge over quiet water, revealing a lock gate system with stone steps reflecting in the canal pool.

LOCATION

VIEW ON GOOGLE

Lock Keepers Ct, Droylsden, Manchester M43 6FP

IF YOU’RE INTERESTED IN DROYLSDEN MARINA, CONTACT US HERE

Headshot of Stephen Oster
STEPHEN OSTER
Head of Acquisition & Development
MORE ABOUT ME
I consent to being contacted by CERT property Limited in line with their privacy policy


FEATURED PROJECTS